

15 Most Popular Roof Types and Their Characteristics
Quick Answer
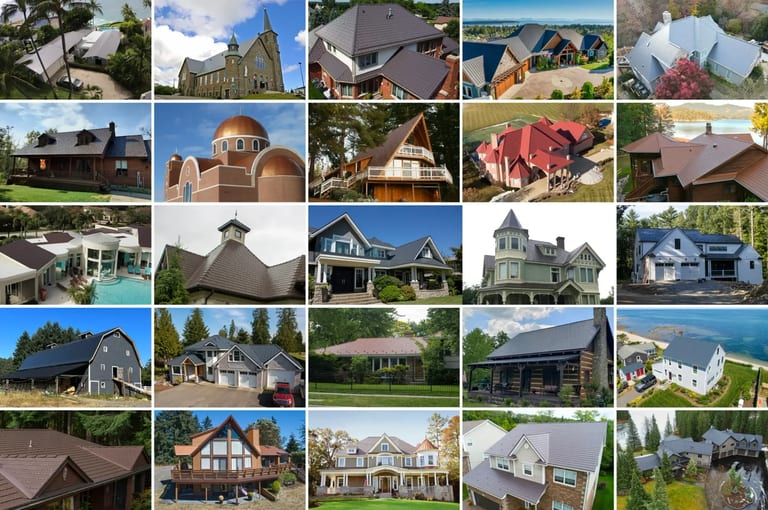
The 15 most popular roof types are defined by shape, and each suits different needs. Gable roofs are common and economical; hip roofs are aerodynamic and excel in high winds; gambrel and mansard maximize upper-floor space; flat and skillion roofs are ideal for solar panels; and specialty shapes like butterfly, bonnet, and Dutch gable add architectural character. Your roof’s shape affects cost, weather performance, and what roofing material fits best.
Roof type refers to the shape of the roof — gable, hip, gambrel, mansard, flat, saltbox, and a dozen more — and each has its own strengths in cost, weather resistance, attic space, and solar suitability. This guide covers 15 genuinely distinct shapes, with typical pitch and materials for each. Whatever shape your home has, an Interlock metal roof can be formed to fit it.
Before you ever choose a roofing material, your house has already chosen a roof shape — and that shape quietly governs cost, weather resistance, attic space, and even how easily you can add solar.
"Roof type" is about geometry, not material. The same home could be shingled or topped in metal, but its gable, hip, or mansard shape stays the same — and that shape determines how it sheds water and snow, how it handles wind, how much attic space it creates, and how well it suits solar panels.
Here are 15 distinct roof shapes, the pitch and materials typical of each, and where a metal roof — including Interlock's own profiles — fits in. (Note: a dormer, sometimes listed alongside these, is actually a small structure added to a roof rather than a roof shape itself, so it's left out of this list in favor of 15 true shapes.)
## Gable Roofs Two slopes meet at a central ridge to form a simple triangle — the most common residential roof shape in North America, typically framed at a 4:12 to 9:12 pitch (about 18–37°). It's economical to frame, sheds water and snow well, and its clean rectangular planes suit almost any material, from asphalt to an Interlock Standing Seam or Shake profile.
## Hip Roofs A hip roof slopes on all four sides to a ridge or point, with no flat vertical gable end. That geometry is inherently aerodynamic, which is why hip roofs are common in high-wind and hurricane-prone regions and are frequently paired with wind-rated metal systems like Interlock's 120 mph-tested panels. Typical pitch runs 4:12 to 6:12.
## Gambrel Roofs The classic "barn" shape uses two slopes per side — a shallow upper slope and a steep lower one — to maximize usable space on the floor below. Pitches on the lower slope often exceed 60°. Gambrel roofs are traditionally shingled or shaked; Interlock's Cedar Shake or Shingle profile mimics that look without the maintenance of real wood.
## Hip-and-Valley Roofs A hip-and-valley roof combines hip sections with valleys where intersecting roof planes meet, accommodating L-shaped, T-shaped, or other complex floor plans. Valleys are the most leak-prone detail on any roof, so precise flashing matters more here than on a simple gable — one reason Interlock roofs are installed only by trained regional installers.
## Skillion (Shed) Roofs A single flat plane sloped in one direction, often at a low 1:12 to 3:12 pitch. Popular on modern and minimalist homes and additions, its unobstructed, consistently angled surface is ideal for solar panel mounting and pairs cleanly with Standing Seam profiles.
## A-Frame Roofs The roof essentially is the building, with steep sides (often 45° or more) reaching nearly to the ground. That steep pitch sheds heavy snow loads extremely well, which is why A-frames are common in snow-heavy mountain and cabin construction.
## Bonnet Roofs A bonnet roof adds a second, gentler slope around the lower edge of a hip roof, creating a wide overhang that shades and shelters porches or verandas below — a detail seen often in warm, humid, and Southern-influenced architecture.
## Butterfly Roofs A striking inversion of the typical shape: two surfaces angle downward to a central valley instead of a peak. That valley channels rainwater to a single collection point (useful for rainwater harvesting) and the two low-pitch planes angle well for solar. It's a distinctly modern shape, most often finished in metal for its clean lines.
## Dutch Gable Roofs A hip roof with a small gable section added at the top, combining the wind resistance of a hip's sloped sides with the extra attic headroom and architectural interest of a gable peak.
## Clerestory Roofs A roof design that includes a vertical wall section with a row of windows set between two roof planes, flooding the interior below with natural light without compromising privacy at eye level. Common in contemporary and passive-solar designs.
## Mansard Roofs Four sides, each with two slopes, and a steep, nearly vertical lower slope that creates a full usable floor of living space beneath the roof — a hallmark of French Second Empire architecture. The steep lower slope is highly visible and a strong candidate for a premium finish like Interlock's Slate or Mediterranean Tile profile.
## Pyramid Roofs All sides slope up to a single peak with no ridge and no gable end at all — essentially a hip roof taken to its logical conclusion. Compact, symmetrical, and among the most wind-resistant shapes for the same reason hip roofs perform well in storms.
## Jerkinhead Roofs Also called a clipped gable, this shape takes a standard gable and clips its pointed ends into small hips. It keeps most of a gable's attic space and simple framing while reducing the flat gable-end surface that wind can catch — a practical middle ground between gable and hip.
## Saltbox Roofs An asymmetrical gable with one long, low slope and one shorter, steeper slope — a New England colonial hallmark that traditionally let a home add a rear lean-to addition without reframing the whole roof. The long low slope sheds snow and rain efficiently and gives one side of the home significantly more roof area to work with.
## Flat Roofs A very low-slope roof, technically pitched (often 1/4:12 to 1/2:12) for drainage even though it reads as flat. It maximizes usable rooftop area for equipment, gardens, or living space and offers one of the best surfaces for a large solar array.
## How to Choose the Right Roof Type Most homeowners inherit their roof shape rather than choose it, but the shape should still guide your material and upgrade decisions. High-wind areas favor aerodynamic hip, pyramid, and jerkinhead shapes; snow country rewards steep slopes like A-frame, steep gable, or saltbox; and if solar is a goal, flat and skillion planes give the cleanest angles. Whatever the geometry, an Interlock metal roof — in Slate, Cedar Shingle, Shake, Mediterranean Tile, or Standing Seam — can be formed to fit any of these 15 types. Request a free quote.
Frequently Asked Questions
What is the most common roof type?
The gable roof — two slopes meeting at a central ridge — is the most common and one of the most cost-effective to build, typically framed at a 4:12 to 9:12 pitch, and it sheds water and snow well.
Which roof type is best for high winds?
Hip and pyramid roofs, which slope on all sides, are the most wind-resistant because they present no flat gable end for wind to push against — ideal for hurricane-prone areas, especially finished in an interlocking metal system.
Which roof types are best for solar panels?
Flat and skillion (single-slope) roofs offer ideal, unobstructed angles for solar arrays, though any sun-facing slope of 15–40° can host panels with the right mounting.
Does roof shape affect what material I can use?
It can affect cost and detailing at valleys and hips, but metal roofing is versatile enough to be formed to virtually any roof type, from a simple gable to a complex hip-and-valley or a steep A-frame.
Which roof type gives the most attic space?
Gambrel and mansard roofs are designed to maximize upper-floor space, with steep lower slopes that create nearly full-height rooms beneath the roof.
Can I put a metal roof on any roof shape?
Yes. Interlock's aluminum profiles — Slate, Cedar Shingle, Shake, Mediterranean Tile, and Standing Seam — can be formed and installed on any of these 15 roof types, so your home's shape doesn't limit your choice of a long-lasting metal roof.
Explore Interlock Metal Roofing
Last updated June 9, 2026